Veteran-owned • Owner-operated • Serving Southern Ohio & surrounding communities
Framing • Insulation • Doors • Interior Conversion

Amish Building Interior Conversion & Finish Work

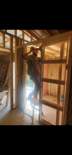
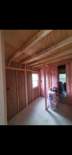
Conversion of an unfinished Amish-built structure into a more functional interior through framing, openings, insulation, entry work, pocket-door work and finish preparation.

The project

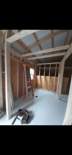
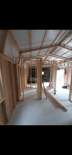
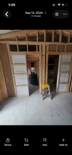
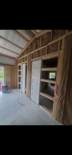
This project shows the breadth of work behind adapting a simple structure for everyday use. The value is in planning the sequence correctly—layout first, then framing, openings, insulation and finish preparation—so later stages have a solid foundation.

Documented scope

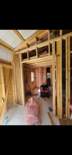
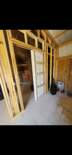
  • Interior layout and framing
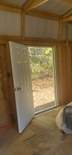
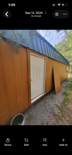
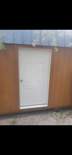
  • Entryway construction
  • Pocket-door framing / installation
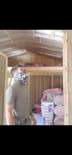
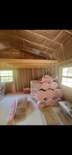
  • Insulation
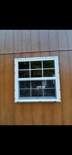
  • Window and opening integration
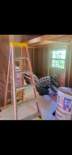
  • Interior conversion and finish preparation
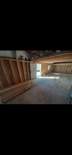
Before • During • After

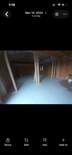
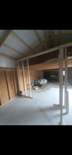
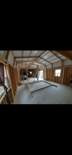
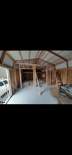
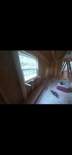
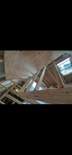
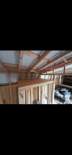
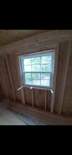
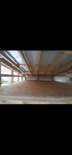
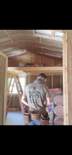
31 project photographs

These images are presented as project documentation, including the less glamorous stages that show what went into the finished work.